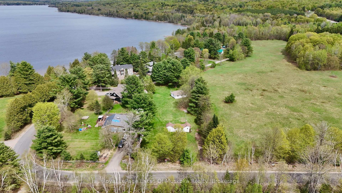
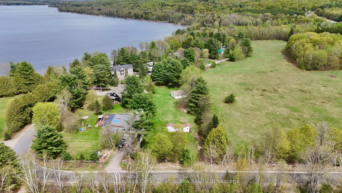
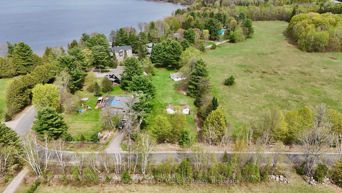
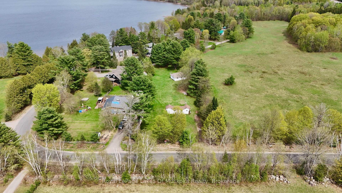
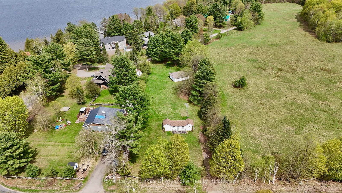
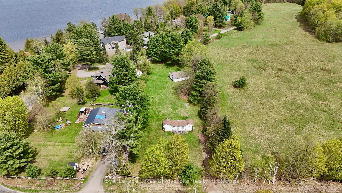
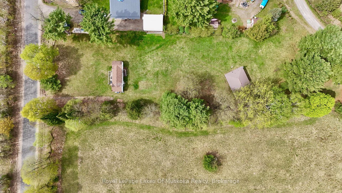
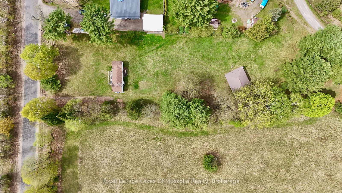
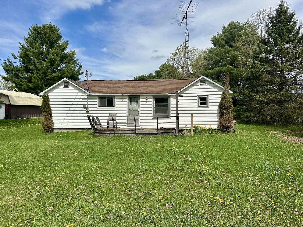
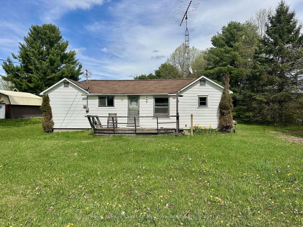
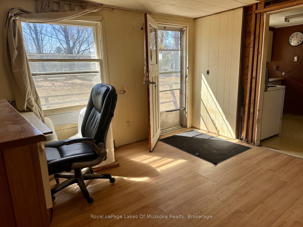
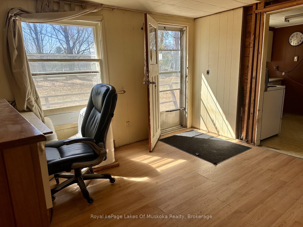
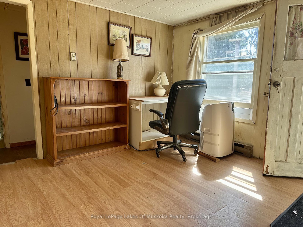
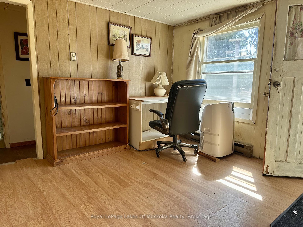
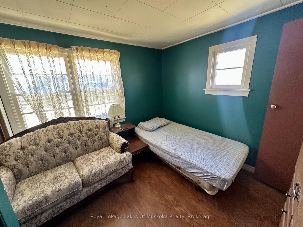
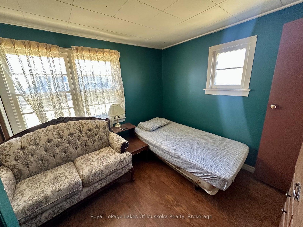
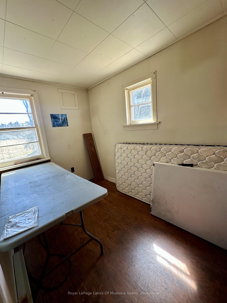
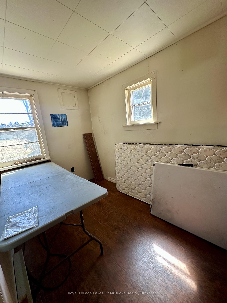
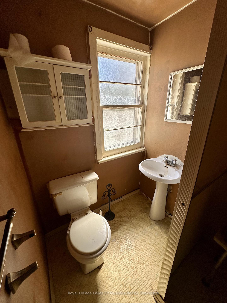
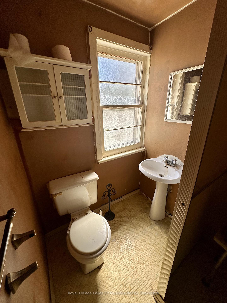
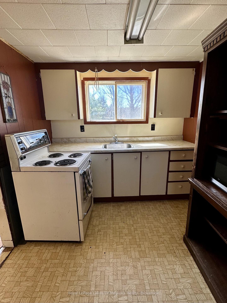
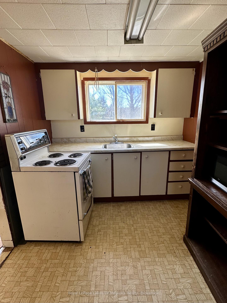
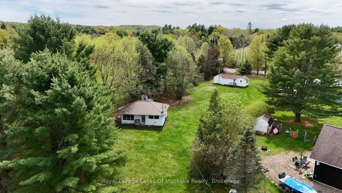
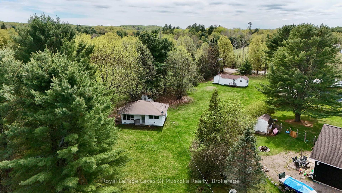
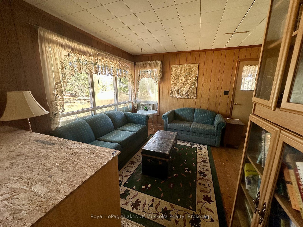
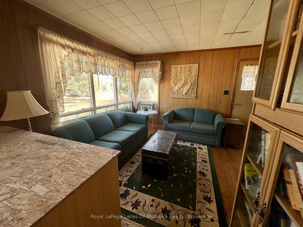
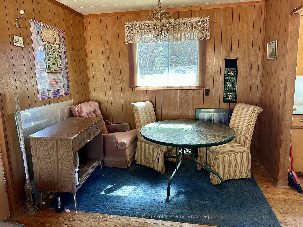
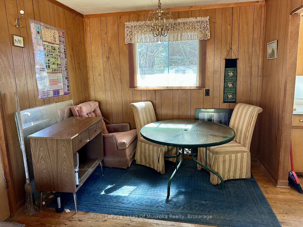
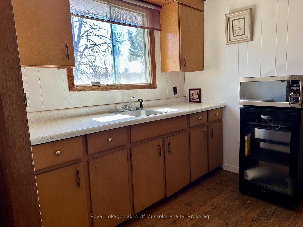
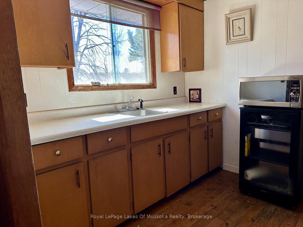
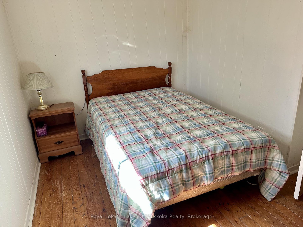
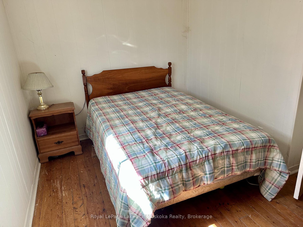
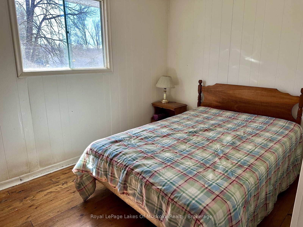
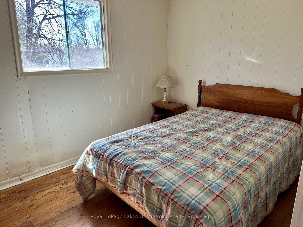
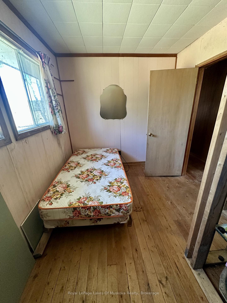
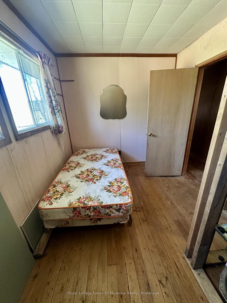
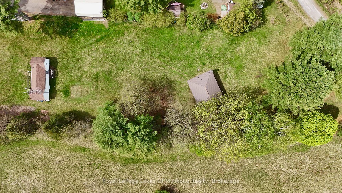
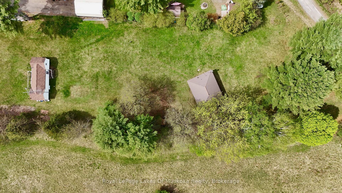
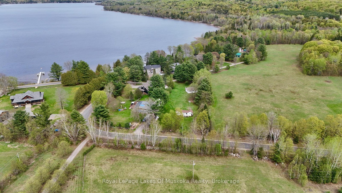
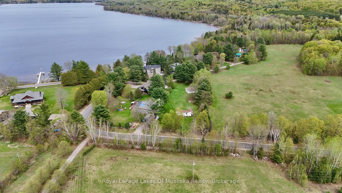
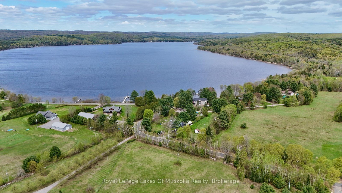
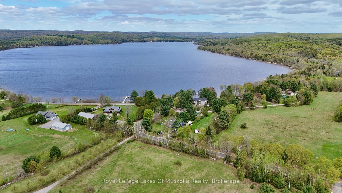
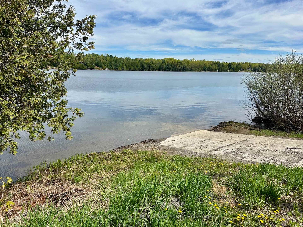
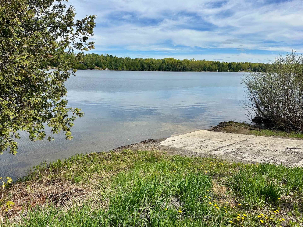
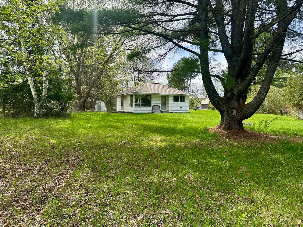
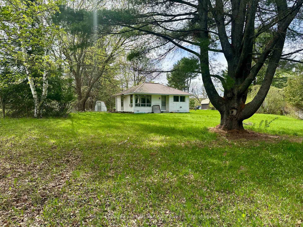
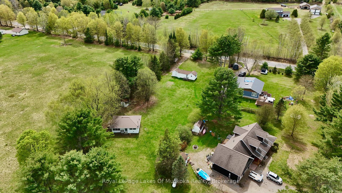
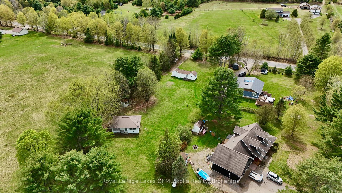
Excellent opportunity to create your cottage oasis in the Maple Lake community! Spacious, level, and private lot is approximately 0.9 acres and features a 4 season home and 3 season cottage with easy access to Maple Lake. 106 feet of frontage on a year round municipal road for easy year round access. Drilled well and full septic system in place. Both buildings require renovations to unlock their full potential. This ideal investment opportunity would make a great rental. Property is being sold "as is, where is" with no representations or warranties.
Address
1080 St. Peter's Road
List Price
$249,000
MLS® Status
Sold Conditional Escape
Property Type
Residential Freehold
Type of Dwelling
Detached
Style of Home
Other
Transaction Type
Sale
Area
Algonquin Highlands
Sub-Area
Stanhope
Region
Haliburton
Bedrooms
4
Bedrooms (Total)
4
Rooms Above Grade
11
Bathrooms
2
Floor Area
700-1100 Sq. Ft.
Lot Size Source
MPAC
Lot Depth
328
Lot Shape
Irregular
Lot Size Range (Acres)
.50 - 1.99
Lot Size Units
Feet
Lot Width
106
Parcel Number
391280173
Occupant Type
Vacant
Cross Street
Highway 118 and St Peters Road
MLS® Number
X13018870
Listing Brokerage
Royal LePage Lakes Of Muskoka Realty
Basement Area
None
Postal Code
K0M 2K0
Posession Details
Flexible
Parking
Private
Parking Places (Total)
6
Parking Spaces
6
Tax Amount
$1,357.00
Tax Year
2025
Site Influences
Lake Backlot, Level
Interior Features
Guest Accommodations
Property Features
Lake Backlot, Level
Central Vacuum
No
Family Room
No
Ensuite Laundry
No
Special Designation
Unknown
Standard Status
Active Under Contract
Board Or Association
One Point Association of REALTORS
Heat Source
Electric
Heat Type
Baseboard
Cooling Features
Window Unit(s)
Construction Materials
Vinyl Siding
Direction Faces
West
Fireplace
No
Foundation Details
Block
Garage
No
Garage Type
None
Kitchens Total
2
Kitchens Above Grade
2
Pool Features
None
Roof
Shingles
Tax Legal Description
PT LT 22 CON 3 STANHOPE AS IN H273467; ALGONQUIN HIGHLANDS
Water Source
Drilled Well
Waterfront
No
Sewer
Septic
Rooms
| Floor | Type | Dimensions | Features |
|---|---|---|---|
| Main | Living Room | 3.53 x 3.429 | |
| Main | Bedroom | 2.8192 x 1.8796 | |
| Main | Kitchen | 2.43 x 3.429 | |
| Main | Bedroom 2 | 2.8448 x 3.49 | |
| Main | Bathroom | 1.7526 x 1.4732 | |
| Second | Living Room | 2.8956 x 5.3848 | |
| Second | Dining Room | 3.0226 x 2.8702 | |
| Second | Kitchen | 2.8956 x 2.3876 | |
| Second | Bedroom | 2.8956 x 3.4544 | |
| Second | Bedroom 2 | 2.4384 x 3.4544 | |
| Second | Bathroom | 1.5494 x 1.8542 |